SELECTED WORK · DM-0086
ELEMENTS
Wang Mian
PROJECT RECORD
THE WORK
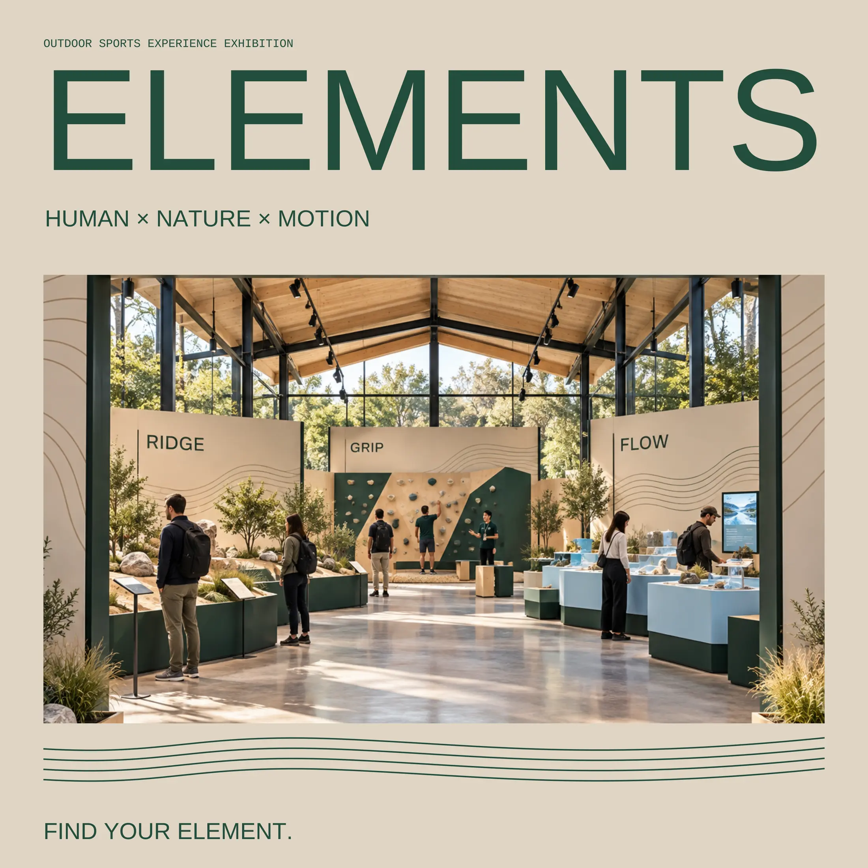
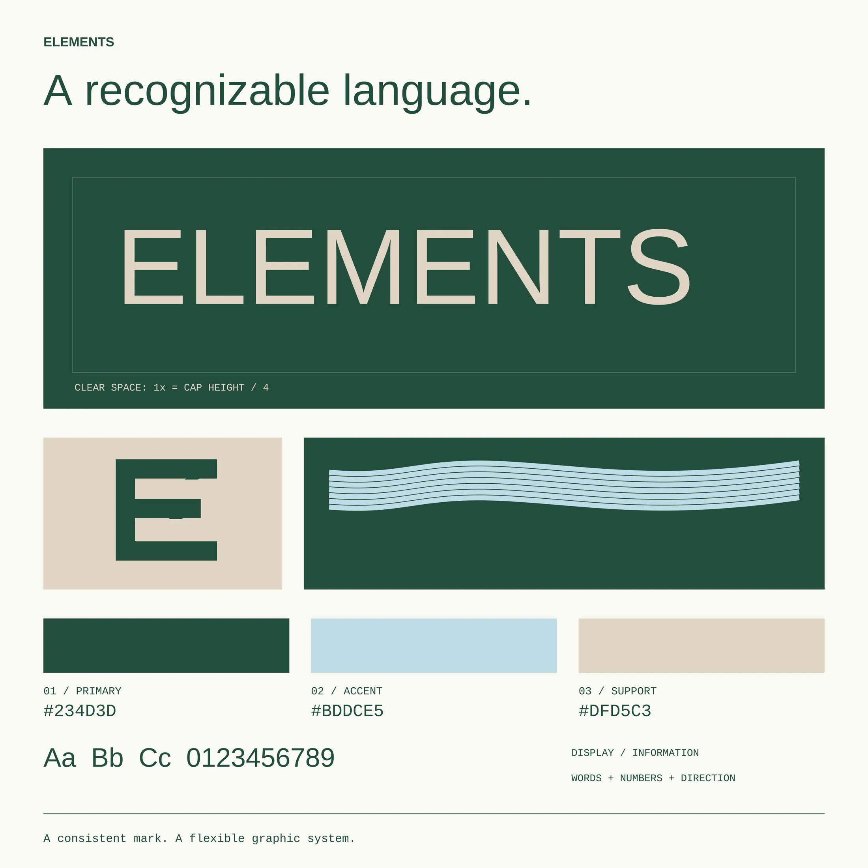
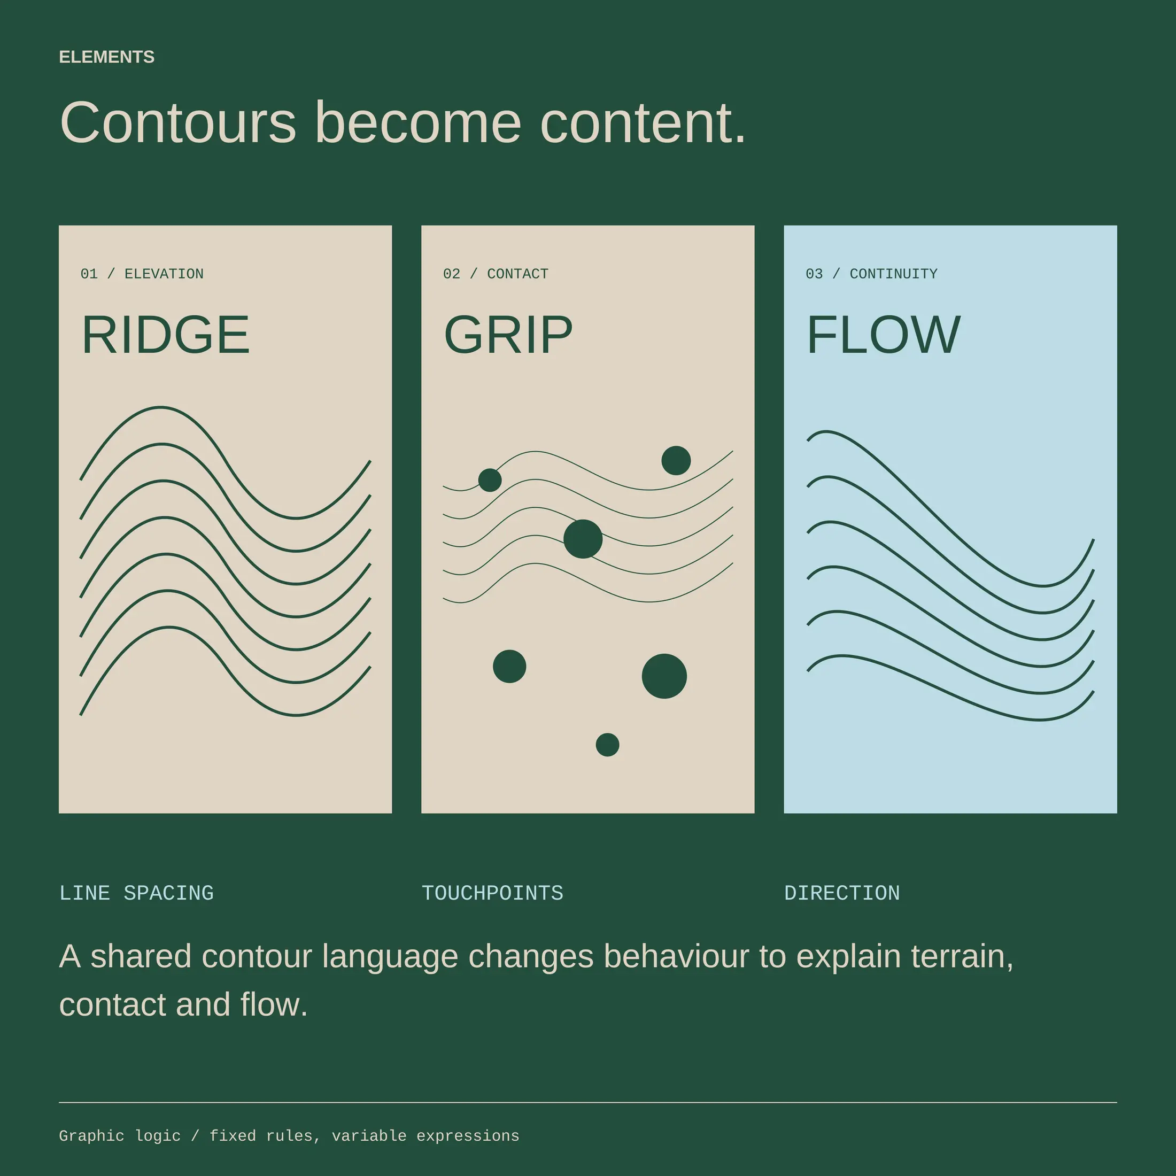
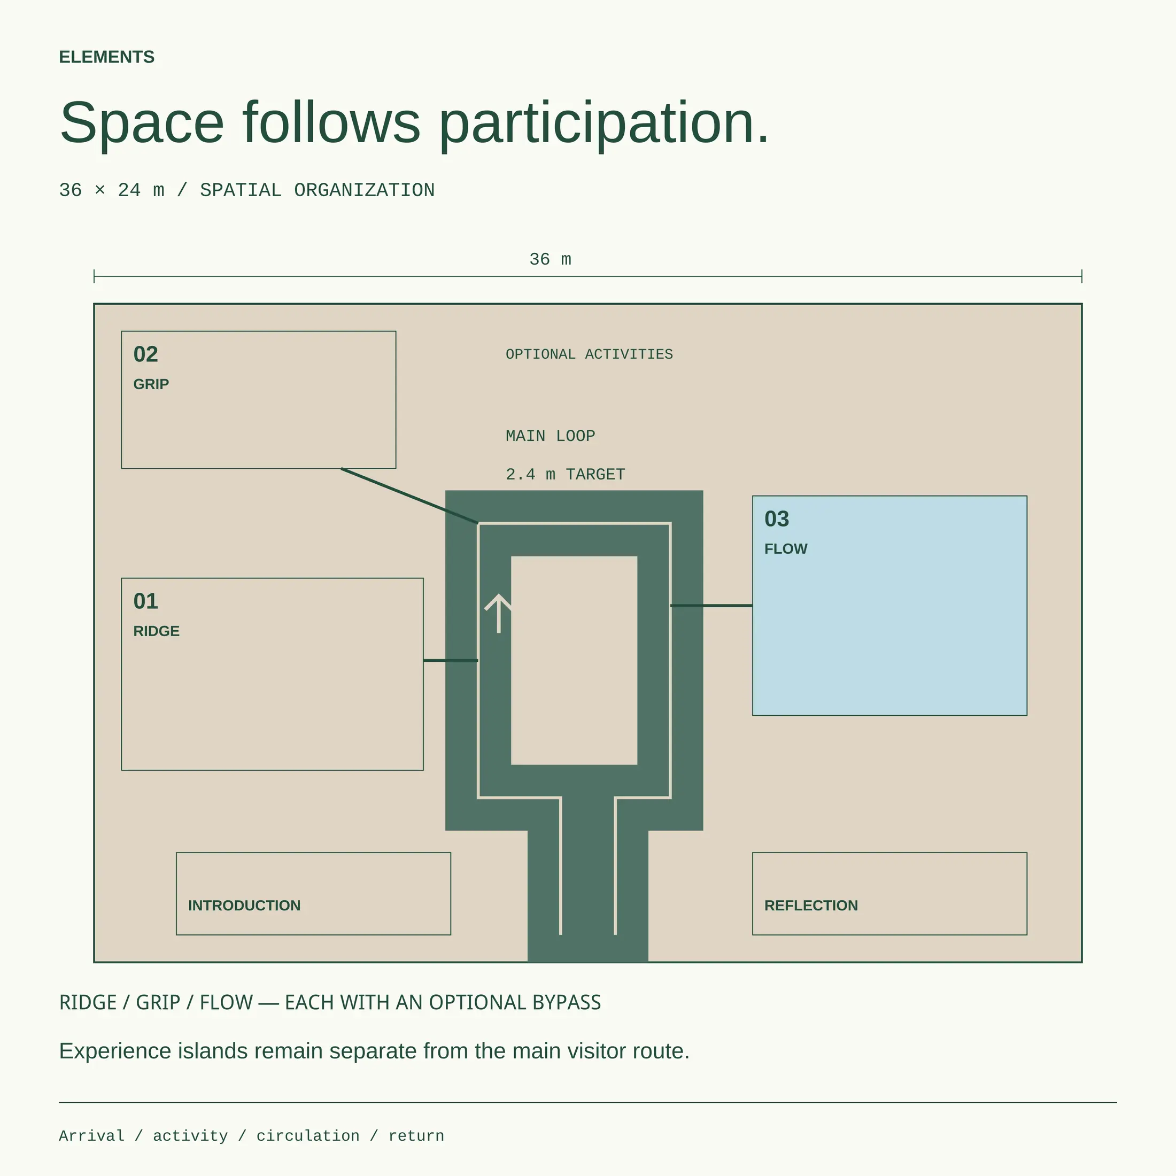
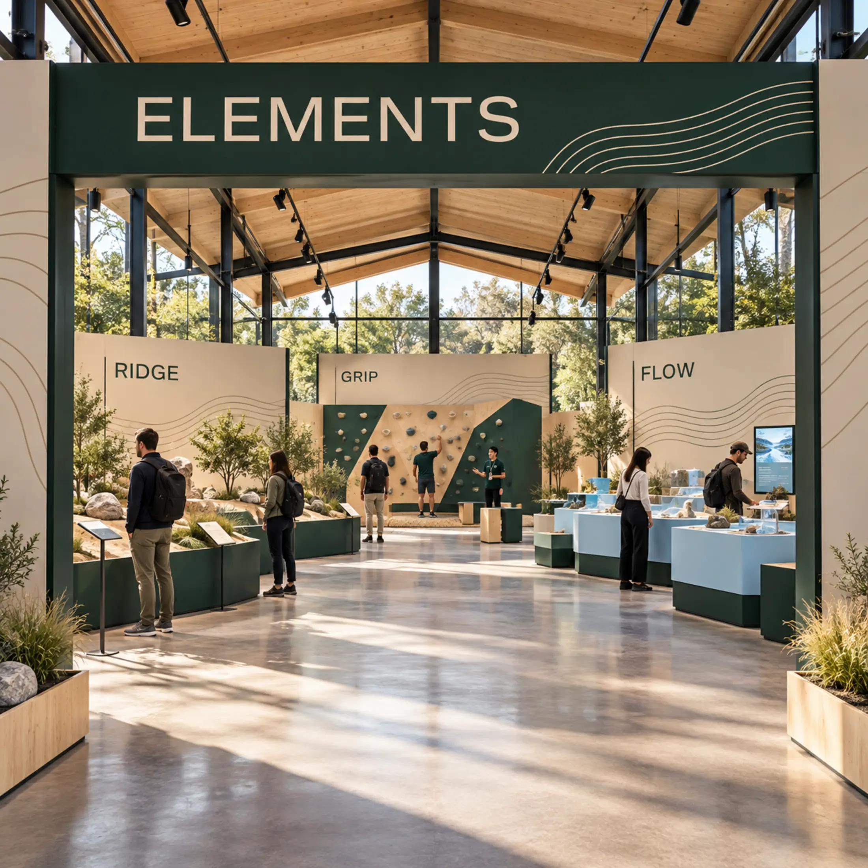
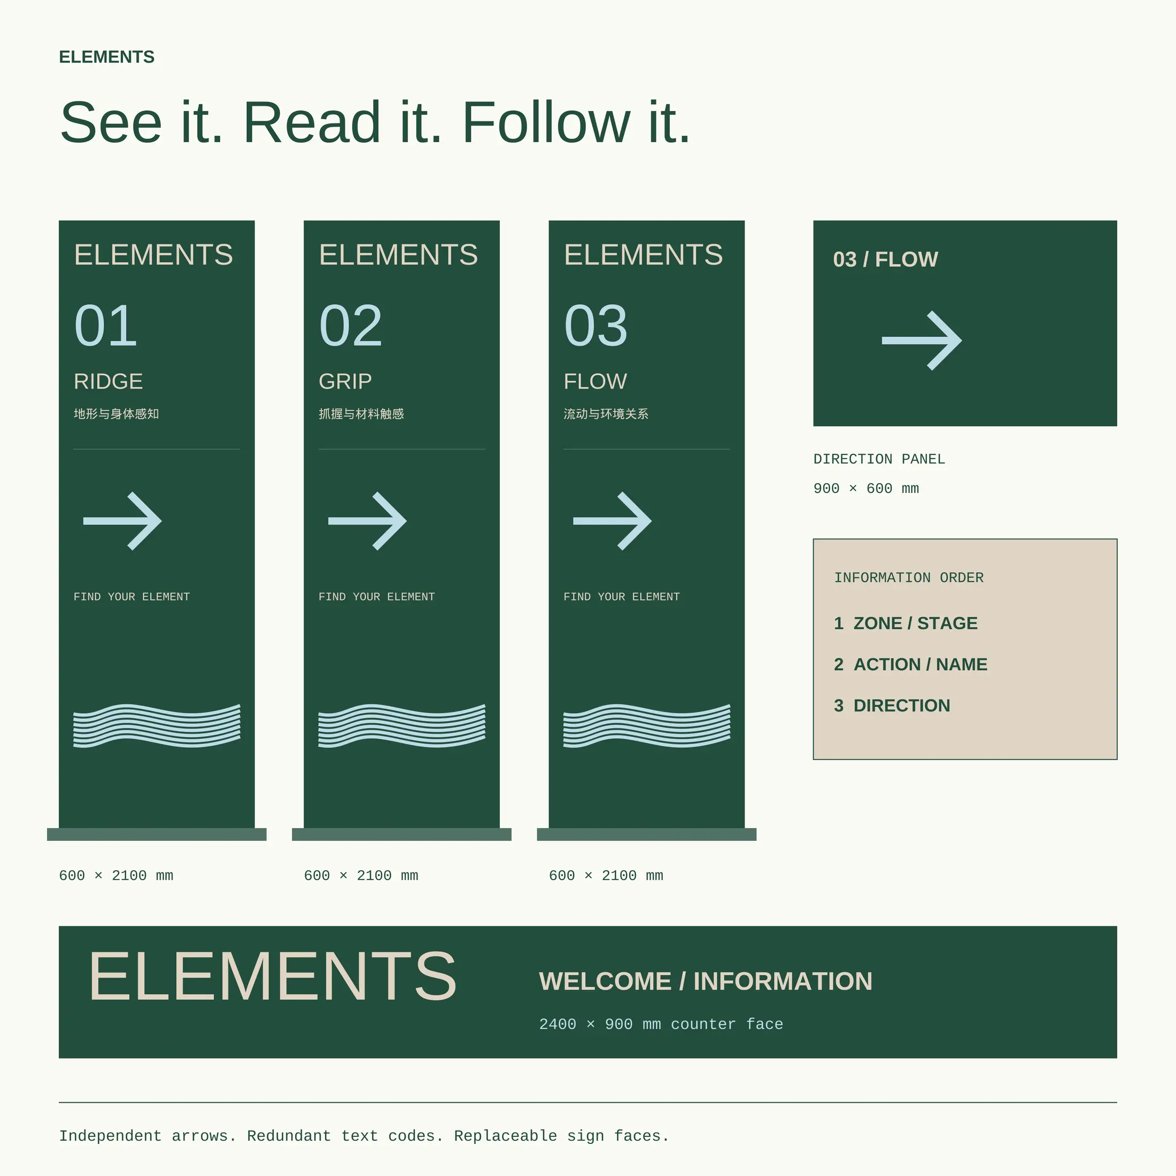
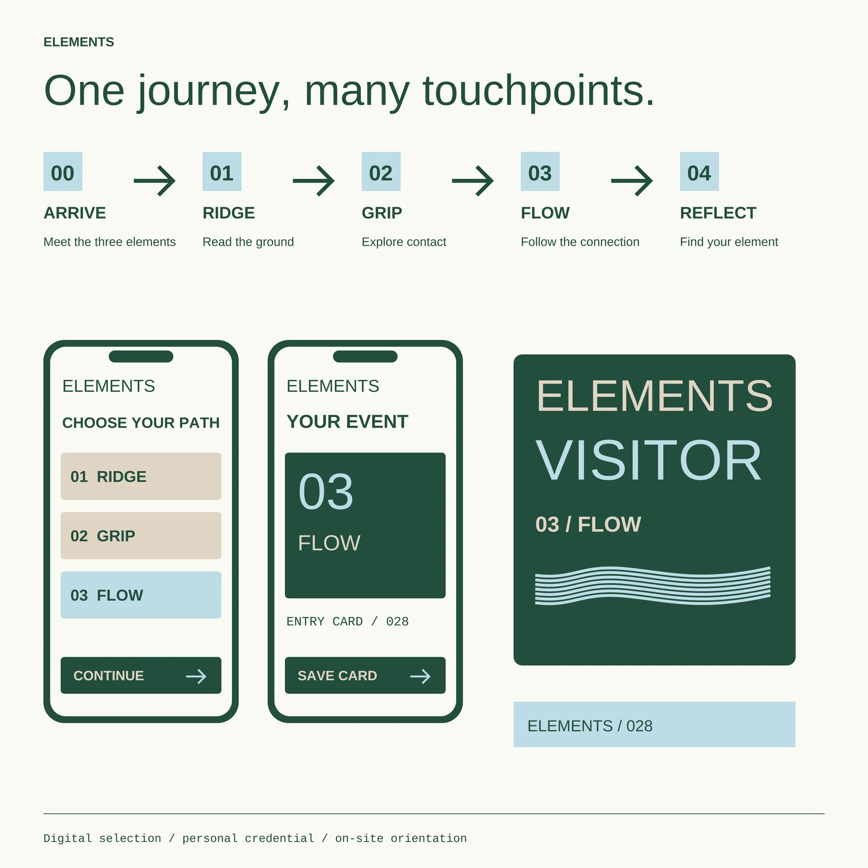
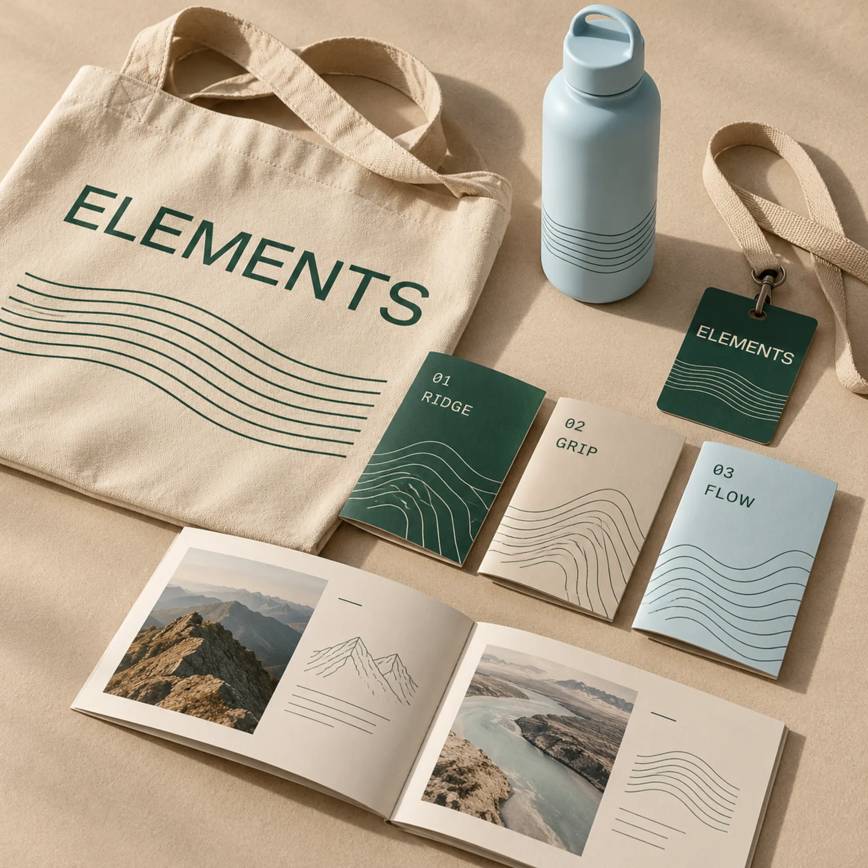
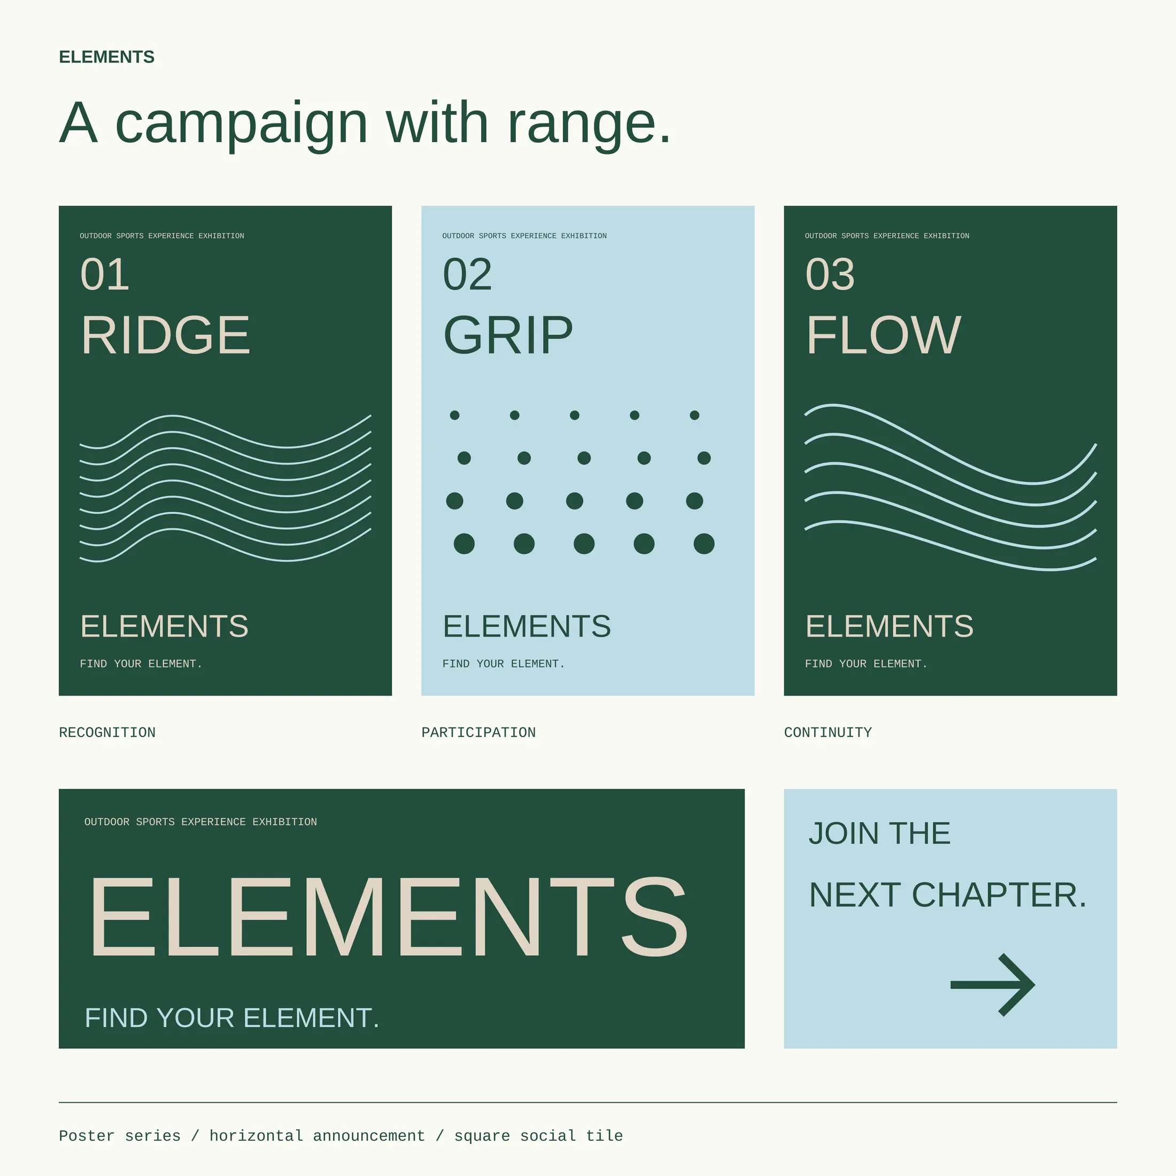
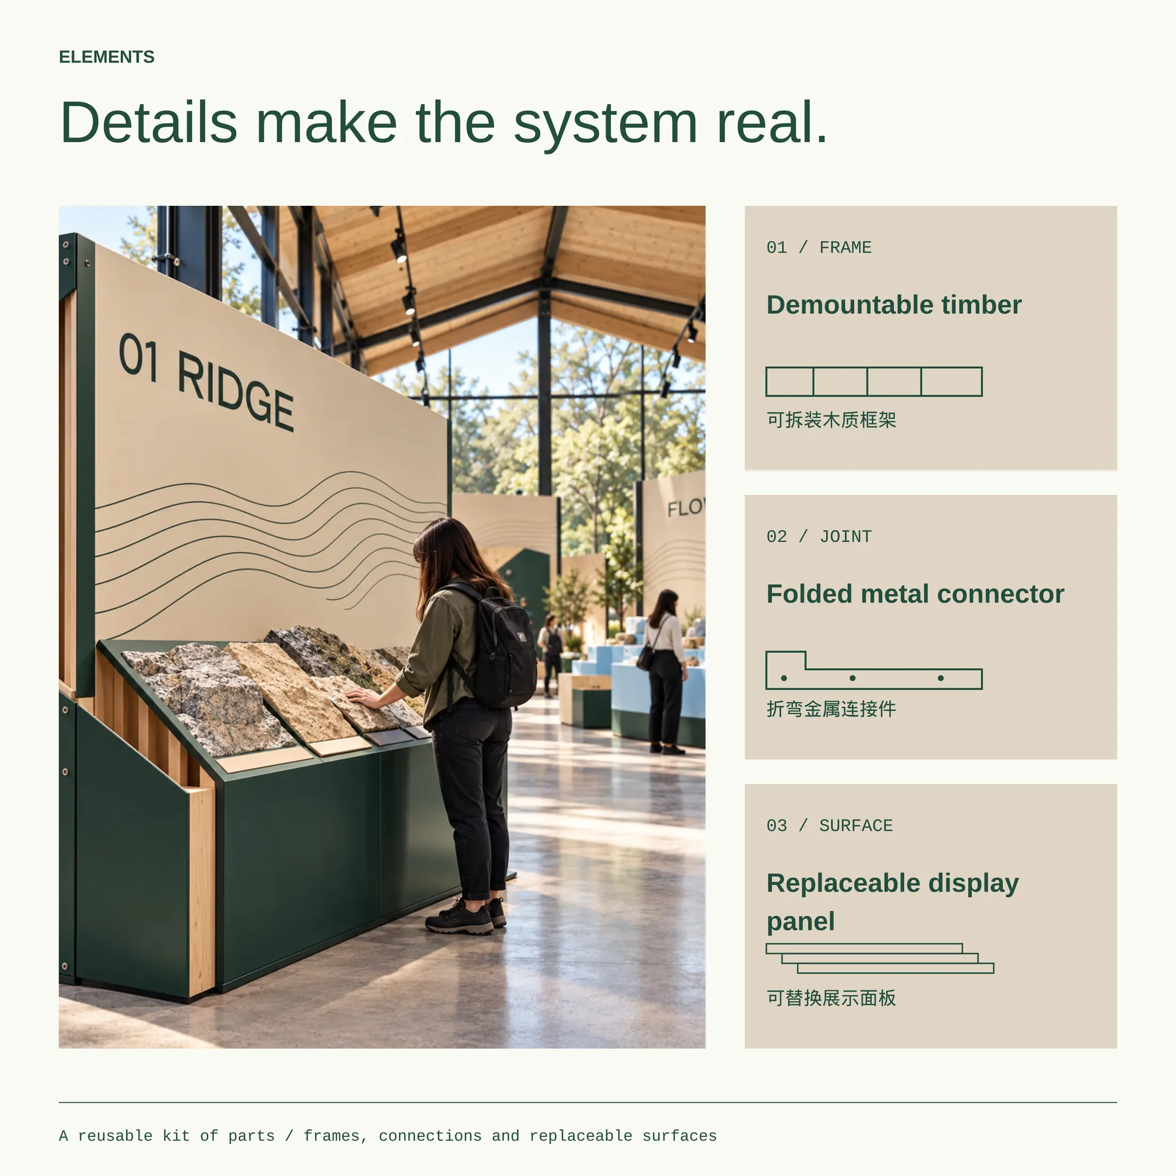
ELEMENTS is an exhibition identity and visitor-experience system for outdoor sports. Rather than relying on mountain photography or decorative scenery, the project makes the relationship between the body, equipment and environment legible through three units that visitors can see, touch and choose to enter. The result is a connected framework for visual identity, graphic communication, spatial information, wayfinding and participation. The concept HUMAN × NATURE × MOTION establishes the relationship between people, the natural world and physical action. Contour lines provide the core graphic language: in RIDGE they communicate changes in elevation; in GRIP they become arrangements of hand-contact points; and in FLOW they form continuous paths. These graphics are abstract narrative devices rather than representations of surveyed terrain. The information system uses sand as the principal background for panels and floor graphics, forest green for primary information and structural boundaries, and glacier blue for the FLOW unit and interactive prompts. Each unit has a fixed number, an English name and a dedicated directional arrow. Contour lines define content zones but never replace direct navigation cues, while instructions and experience information remain on flat, high-contrast panels for clarity. The spatial proposal is based on a working assumption of a 36 × 24 metre exhibition hall with an approximate height of 6 metres. After an introductory zone, visitors follow a main loop roughly 2.4 metres wide through RIDGE’s low terrain platform, GRIP’s tactile display wall and FLOW’s material interaction table before returning to a reflection area. Each experience island includes an optional bypass, enabling visitors to observe without climbing, crossing platforms or taking part in every activity. The proposed construction uses demountable timber frames, folded-metal connections and replaceable display panels to reduce reliance on disposable custom-built forms. Physical samples, construction details and material cards explain the assembly logic. The main route width remains a design target rather than a certified accessibility dimension; load capacity, touchpoint safety, cleaning, maintenance, fire protection, electrical systems and any water-based installation would require professional review before implementation. The project’s central innovation is the transformation of contour lines from decorative imagery into a transferable content rule. Line spacing, nodes and direction support the themes of terrain, grip and flow, while a shared information system links visual zoning, participation choices and material explanations. ELEMENTS is an independent concept design comprising identity, graphic rules, spatial planning, wayfinding, interpretation and campaign applications. It has not been built or tested in use, and the visualisations are design studies rather than photographs of a completed exhibition.
EDITORIAL REVIEW
ANNUAL SELECTION
ELEMENTS demonstrates a clear and disciplined translation of an outdoor-sports concept into a complete exhibition communication system. The RIDGE, GRIP and FLOW structure gives the identity a strong narrative logic, while the contour-based graphic language scales effectively from typography and campaign material to wayfinding and spatial organisation. The project is particularly successful in linking visual distinction with visitor choice: optional routes, direct directional cues and consistent colour coding make participation understandable without reducing the experience to decoration. Its transparent treatment of implementation limits also strengthens the proposal as a credible concept design.